Opening hours: Mon - Sun 11:00 am to 8:00 pm

Radha Krishna Homes
Overview
About Radha Krishna Homes
MAHA-RERA REGISTRATION :No.PR1330002501935
Welcome to Radha Krishna Homes, an address crafted for modern families who seek comfort, space, and a lifestyle surrounded by nature. Nestled along the scenic Shil-Diva Road, Thane, this twin-tower development brings you a harmonious living experience rooted in thoughtful design.Choose from elegantly planned 1 BHK and 2 BHK residences, each created to maximise space, natural light, and ventilation. Every home reflects a blend of smart architecture and the warmth of a peaceful neigh bour hood, offering you the perfect backdrop for everyday living.

FLOORING
24" X 24" Vitrified flooring in all rooms.
Anti-skid flooring in all Toilet & Bath.

KITCHEN
Granite Kitchen platform with S. S. Sink
Designer glazed tiles upto beam height
Provision for water purifier

DOORS & WINDOWS
Decorative laminate main door with wooden frame
Decorative laminate internal doors with granite/ wooden frame
Powder coated Aluminum sliding windows
FRP / WPC / Hardner door in Bath & We

ELECTRIFICATION
Concealed copper wiring with MCB/ELCB
Adequate electrical points in all rooms
ISi modular switches of premium make

WALLS AND PAINTS
Gypsum/ POP finished internal walls
Emulsion paints for internal walls
Acrylic paints for external walls

BATH & WC
Designer glazed tiles upto beam level
Sanitary wares of reputed make
Premium Quality C.P. Fittings
Provision for Geyser point

WATER TANK
Underground and Overhead water tank with adequate storage capacity

TERRACE
Special water proofing treatment with China Chips flooring on Terrace
CHECKOUT THE AMENITIES
APARTMENTS PLANS
AMENITIES

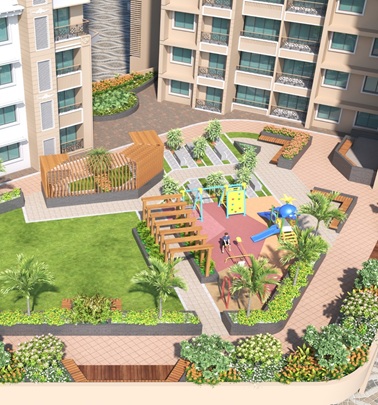
LANDSCAPE GARDEN

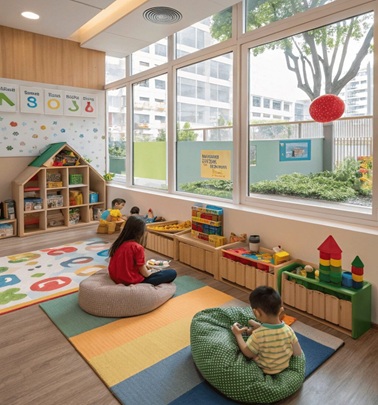
CHILDREN PLAY AREA

SENIOR CITIZEN SIT OUT

FITNESS CENTRE

JOGGING TRACK

YOGA & MEDITATION
PROJECT FEATURES
- Thane Municipal Corporation Approved.
- • G+20 (C1)& G+22 (C2) Storeyed Project.
- • Pure Residential Project.
- • Quality construction with earthquake resistant RCC structure.
- • 1BHK & 2BHK Flats.
- • Decorative Double Height Grand Entrance Lobby.
- • High Speed Automatic Lifts.
- • CCTV surveillance at ground surrounding area.
- • 3 Level stack parking on Ground Floor.
- • Society Office on First Floor.
- • Generator power backup for Lifts & Common Recreational area.
- • Fire Fighting system.
LOCATION FEATURES
- Lake View flats & Greenery View Flats.
- Near upcoming Metro.
- Diva Railway Station 3 km.
- Shilphata Junction - 2 km.
- Near Khardi Bus Depot.
- Near by Phadkeshwar Temple.
- Near by Hospitals, Post Office & Police Station.
- Next to proposed Thane Municipal Corporation ( TMC ) Garden.
- Near by Government Polytechnic College..
- Near by Proposed Airoli Katai Gaon Tunel link Road.
- Thane, Ghansoli, Koparkhairane, Dombivali, MI DC IT Park, Navi Mumbai, APMC Market within 20-25 Mins.
- Navi Mumbai International Airport - 25 km.
- Smart Bazaar & Patel RPL low price.

Master Bedroom
size: 40 x 55
There are many variations of passages of psum available, but the majority have suffered alteration in some form, by injected humour, or randomised words which don't look even slightly believable. If you are going to use a passage of Lorem Ipsum, you need to be sure there isn't anything embarrassing hidden in the middle of text.have suffered alteration in some form, by injected humour randomised words which don't look even slightly believable.
Marble Flooring
Wooden Wardrobes
King Size Double Bed
Latest Gallery
Gallery